

1308 N Ogden DriveLos Angeles, CA 90046
Mortgage Calculator
Monthly Payment (Est.)
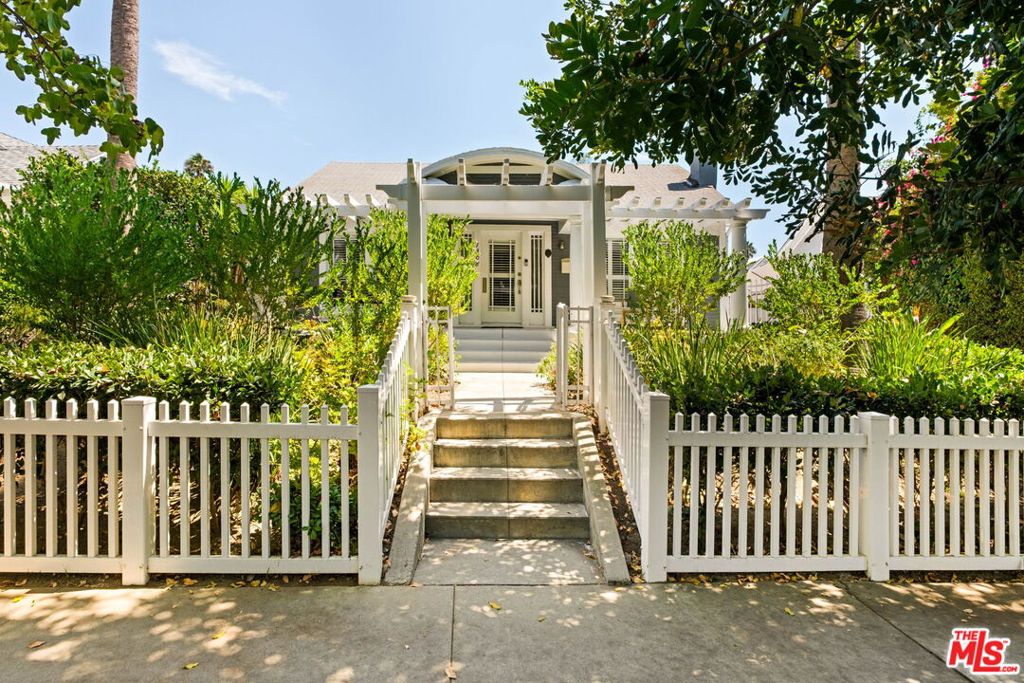
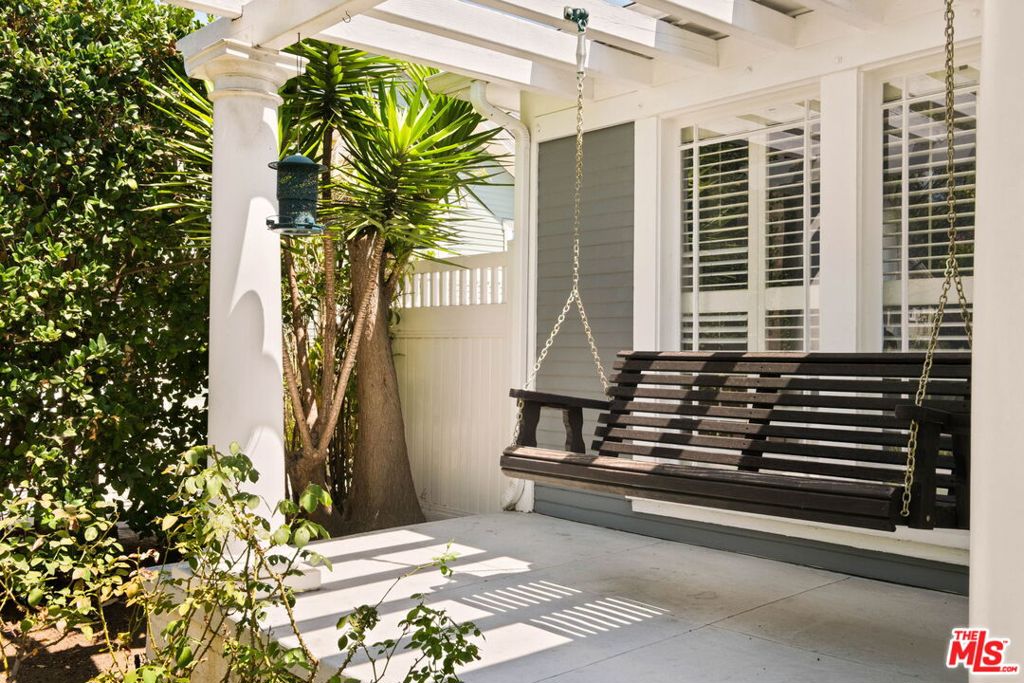
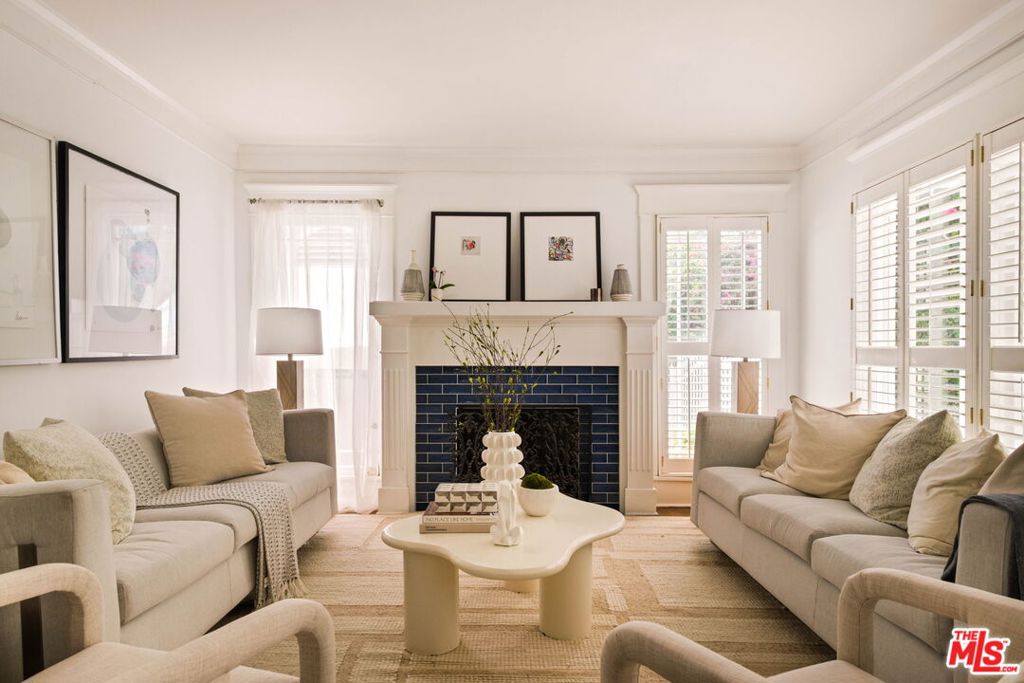
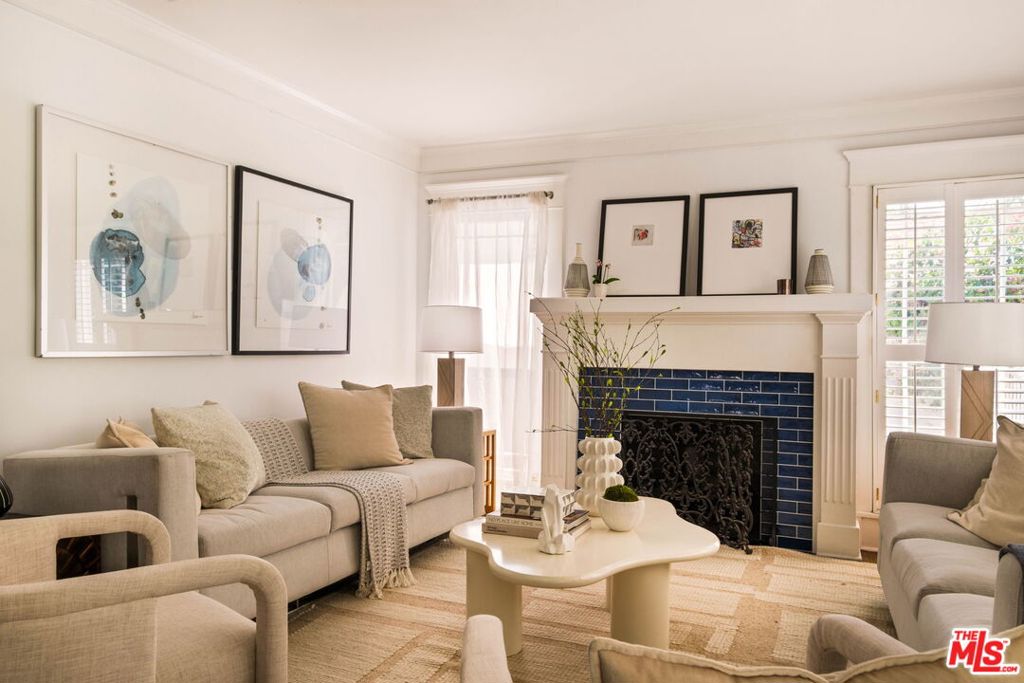
Enter an interest rate to see your estimated monthly payment.Luxury, privacy, and resort-style living come together in this beautifully reimagined Craftsman, offered at a remarkable value in one of Los Angeles' most coveted historic neighborhoods. Privately tucked behind gates and mature landscaping in the sought-after Spaulding Square HPOZ, this residence offers a sophisticated urban retreat just moments from celebrated dining, shopping, and entertainment. Rich in architectural character yet beautifully updated for modern living, the home effortlessly blends timeless Craftsman details with refined contemporary finishes.At its heart, a stunning chef's kitchen features top-tier appliances, an oversized island with bar seating, and a sun-filled breakfast nook, creating an inviting space for everything from casual mornings to lively gatherings. Rich oak floors, beautifully renovated baths, solar, and updated systems elevate both comfort and convenience.Beyond the interiors, a private backyard oasis delivers the quintessential Southern California lifestyle. A sparkling pool, spa, fire pit, and expansive entertaining patios create a resort-like setting for effortless indoor-outdoor living. The detached recreation room adds another layer of versatility, ideal for a home office, gym, creative studio, or media lounge.A rare combination of architectural character and compelling value in one of LA's most desirable neighborhoods.
| 56 minutes ago | Listing updated with changes from the MLS | |
| 9 hours ago | Listing first seen on site |

This information is for your personal, non-commercial use and may not be used for any purpose other than to identify prospective properties you may be interested in purchasing. The display of MLS data is usually deemed reliable but is NOT guaranteed accurate by the MLS. Buyers are responsible for verifying the accuracy of all information and should investigate the data themselves or retain appropriate professionals. Information from sources other than the Listing Agent may have been included in the MLS data. Unless otherwise specified in writing, the Broker/Agent has not and will not verify any information obtained from other sources. The Broker/Agent providing the information contained herein may or may not have been the Listing and/or Selling Agent.
Did you know? You can invite friends and family to your search. They can join your search, rate and discuss listings with you.